Images
Videos
Details
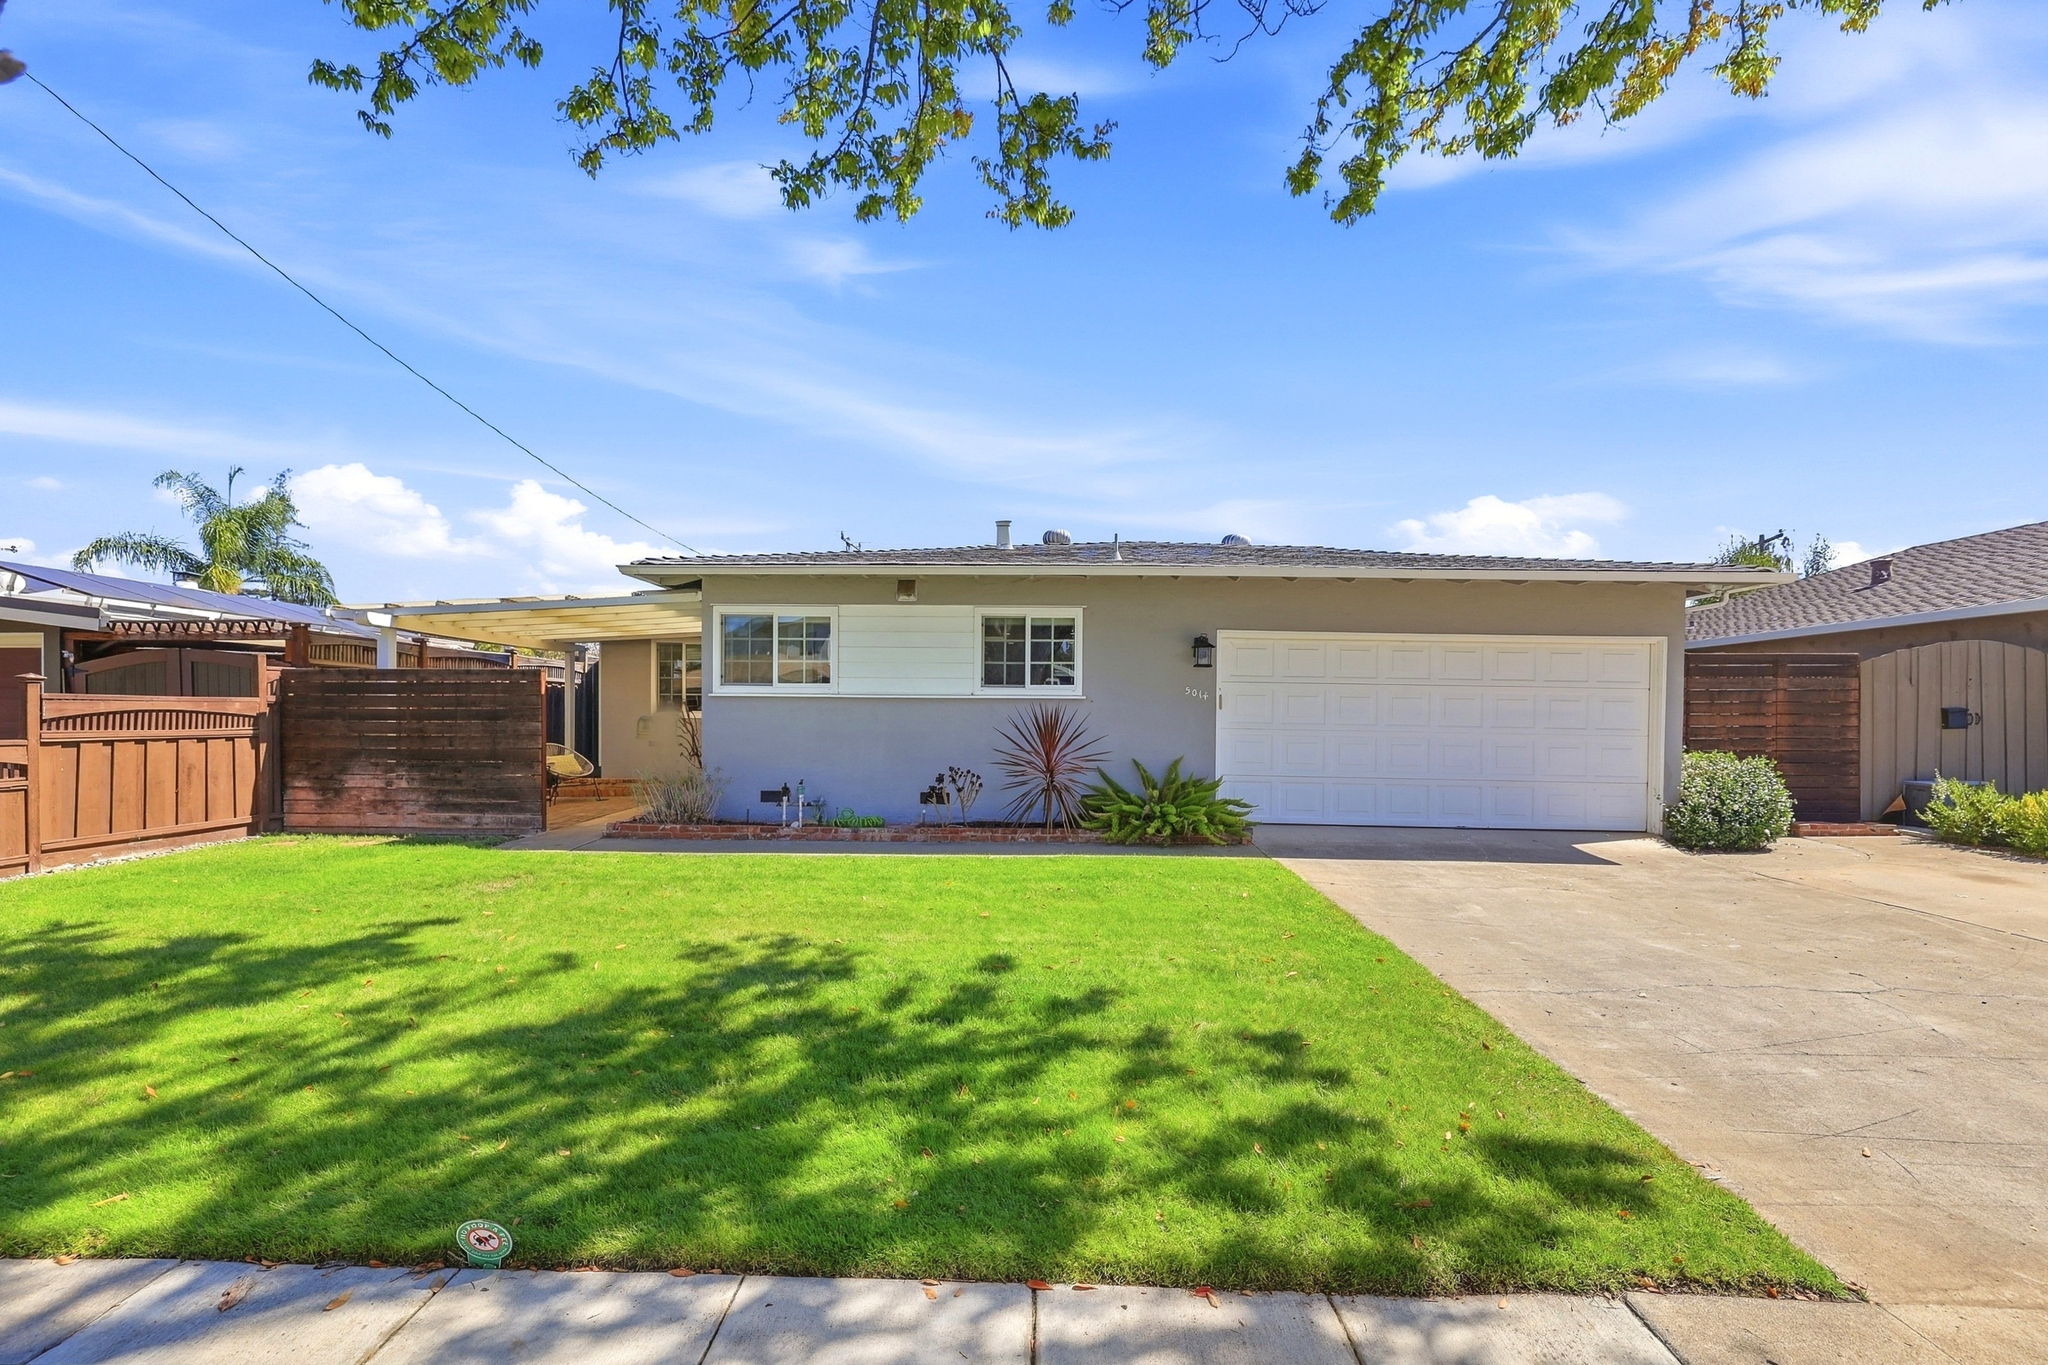
Bright Single-Story Retreat with Skylit Living Space and Garden Backyard
This 3-bedroom, 2-bathroom single-story home offers 1,542 square feet of thoughtfully updated living space on a 6,832 square foot lot. A wide concrete driveway and manicured lawn lead to a two-car garage, while inside, skylights and picture windows fill the open living and dining area with natural light over rich wood-toned laminate flooring. The kitchen features crisp white cabinetry, brushed nickel hardware, granite countertops, and a mosaic tile backsplash that extends behind a stainless range hood, with a peninsula island offering bar seating. The dining area includes a cozy marble-surround fireplace. The primary bedroom is calm and airy with soft natural light, a double-door closet, and direct access to a private hallway bath, while a secondary bedroom offers a bright window nook. One bathroom features a pedestal sink and pink-tiled shower for character. Outside, a spacious deck overlooks a landscaped backyard with a lawn, garden beds, and a wooden pergola-covered sitting area, plus a private side patio shaded by a fruit tree. Reach out to schedule a private showing today.
AB-723 Compliance Page: Matterport Pro Bundle - Premium Bundle
3D Tour
Floor Plans
Contact
Feel free to contact us for more details!

